Pergolas & Outdoor Kitchens in Oxfordshire
Timber, oak and louvred pergolas and fully equipped outdoor kitchens — bespoke outdoor living, designed and built for homes in Wallingford, Abingdon, Didcot and across Oxfordshire.
Outdoor Possibilities
Outdoor Kitchen
Fully equipped cooking and prep stations with built-in appliances, worktops, and storage — designed for year-round entertaining.
BBQ & Grill Area
From simple built-in BBQs to full charcoal and gas setups, we create the perfect grilling station for your garden.
Covered Lounge
Relaxing outdoor living spaces sheltered by a pergola — ideal for lounging, reading, or hosting guests rain or shine.
Pergola Dining
Al fresco dining under a stunning timber or aluminium pergola. Create a focal point that brings family and friends together.
Integrated Lighting
Atmospheric LED and spot lighting built into your pergola structure for evening dining and entertaining.
Plumbing & Utilities
Full plumbing for outdoor sinks and appliances, plus electrical connections for lighting, heating, and power.
Quality Materials, Endless Choice
We work with trusted suppliers across the UK to bring you the finest materials for every project. Whatever your style or preference, we source exactly what you need — tailored to your taste.
Any Material, Any Finish
From natural stone and porcelain to composite and timber — we source the perfect material to match your vision and budget.
Trusted Supplier Network
We partner with leading UK suppliers who share our commitment to quality, ensuring every material meets the highest standards.
Quality Guaranteed
Every product we use is hand-selected for durability, appearance, and long-term performance — backed by manufacturer warranties.
Tailored to Your Taste
Whether you prefer contemporary minimalism or classic elegance, we'll guide you through the options to find the perfect match.
Pergola & Kitchen Projects
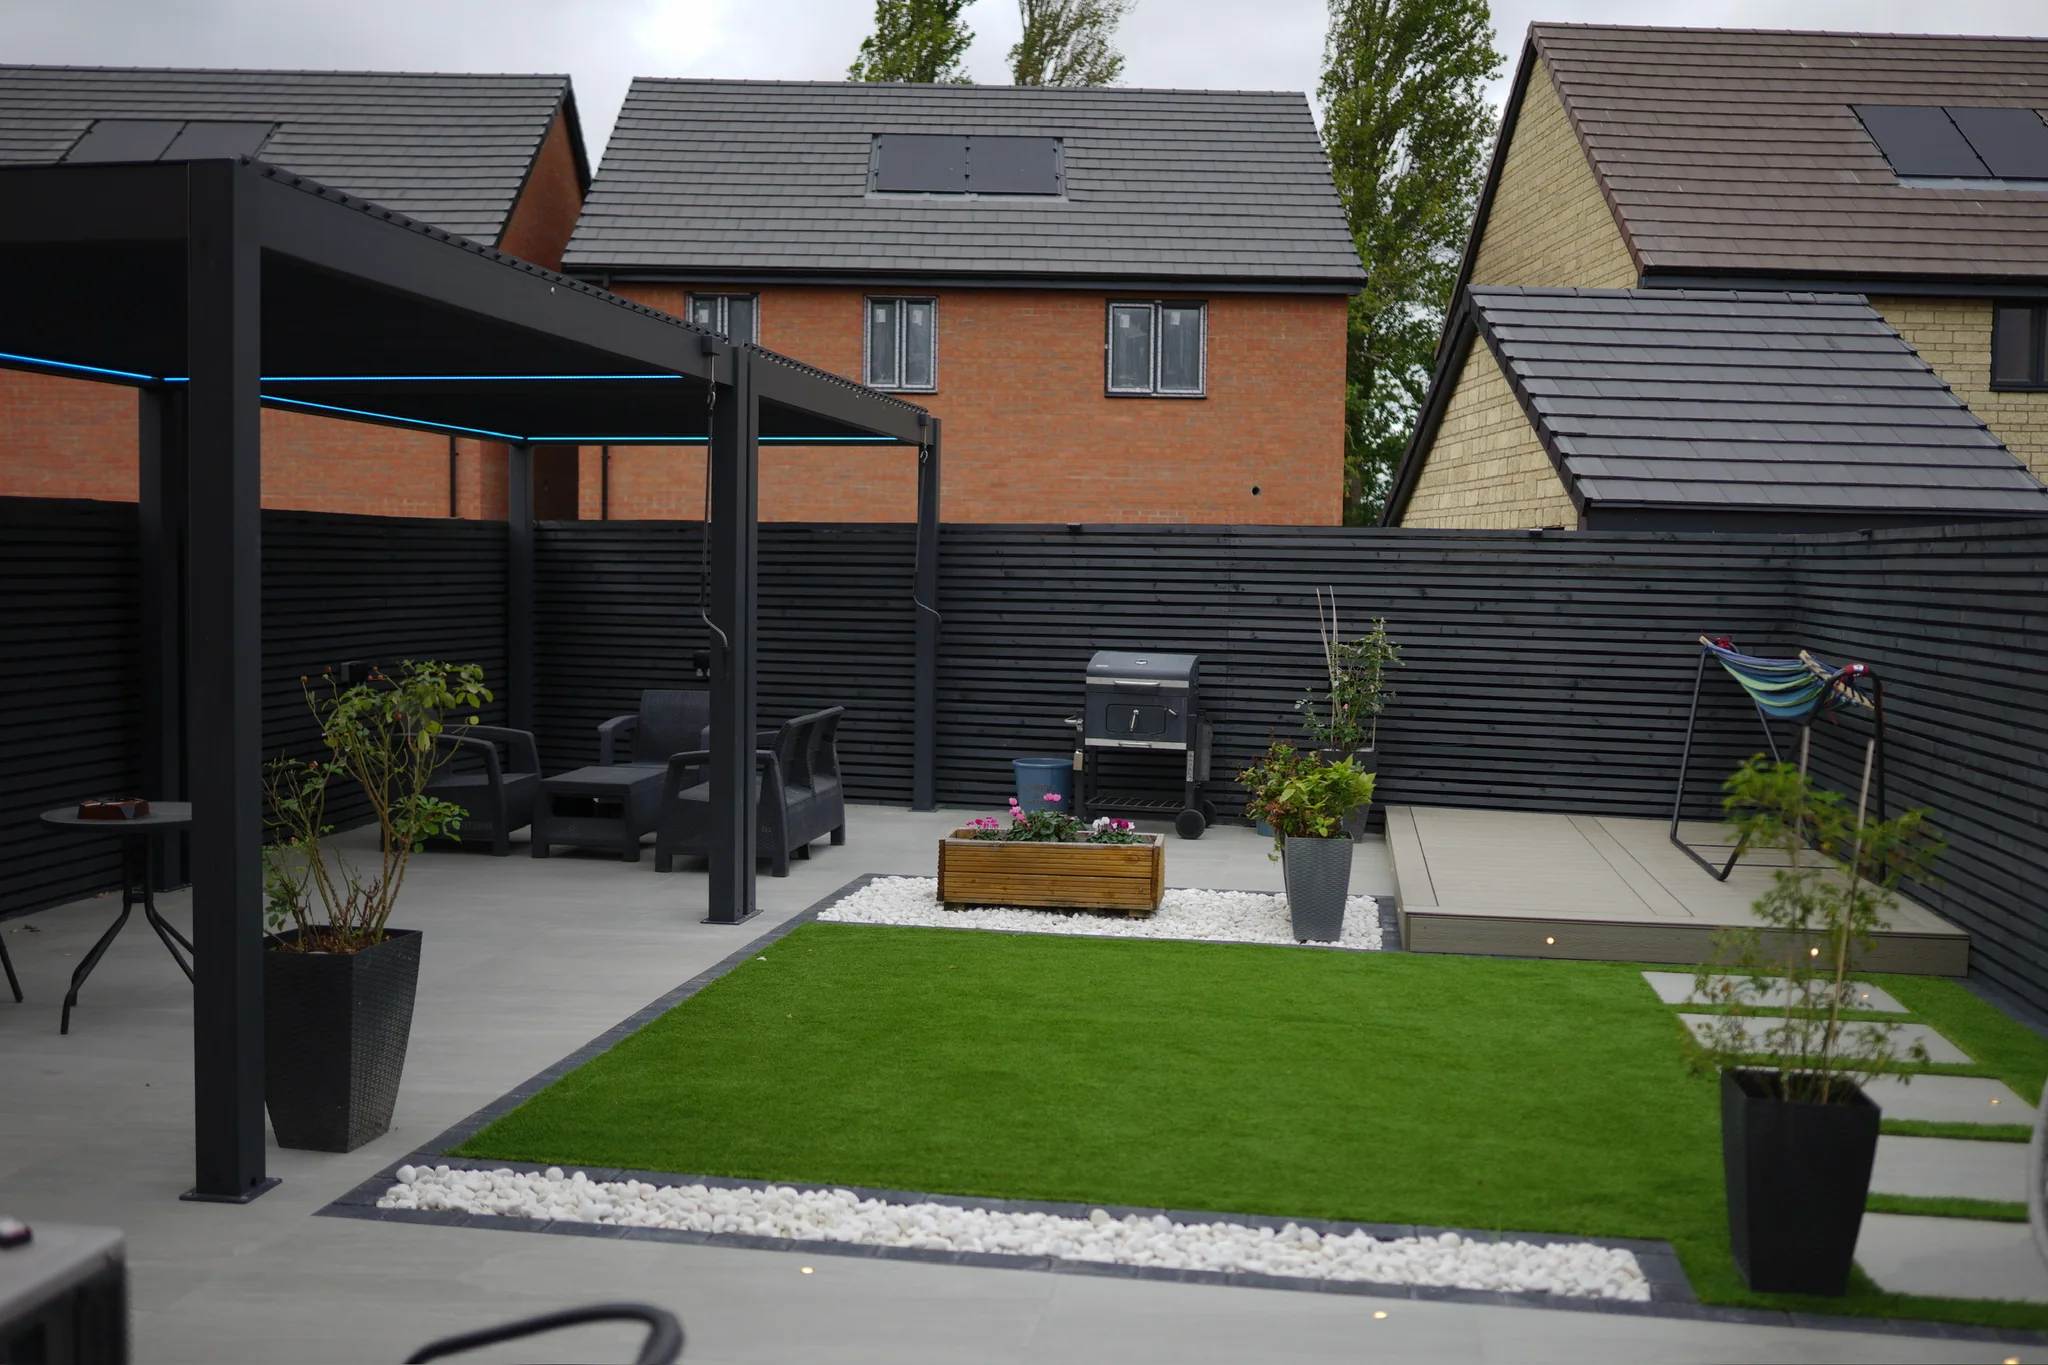
Louvred Pergola & Porcelain Terrace
Louvred pergola, porcelain terrace and artificial lawn
View Project
Outdoor Kitchen & Pergola Garden
Timber pergola, outdoor kitchen, decking & garden lighting
View Project
Oak Pergola & Garden Renewal
Oak pergola built around a mature tree, with new fencing
View Project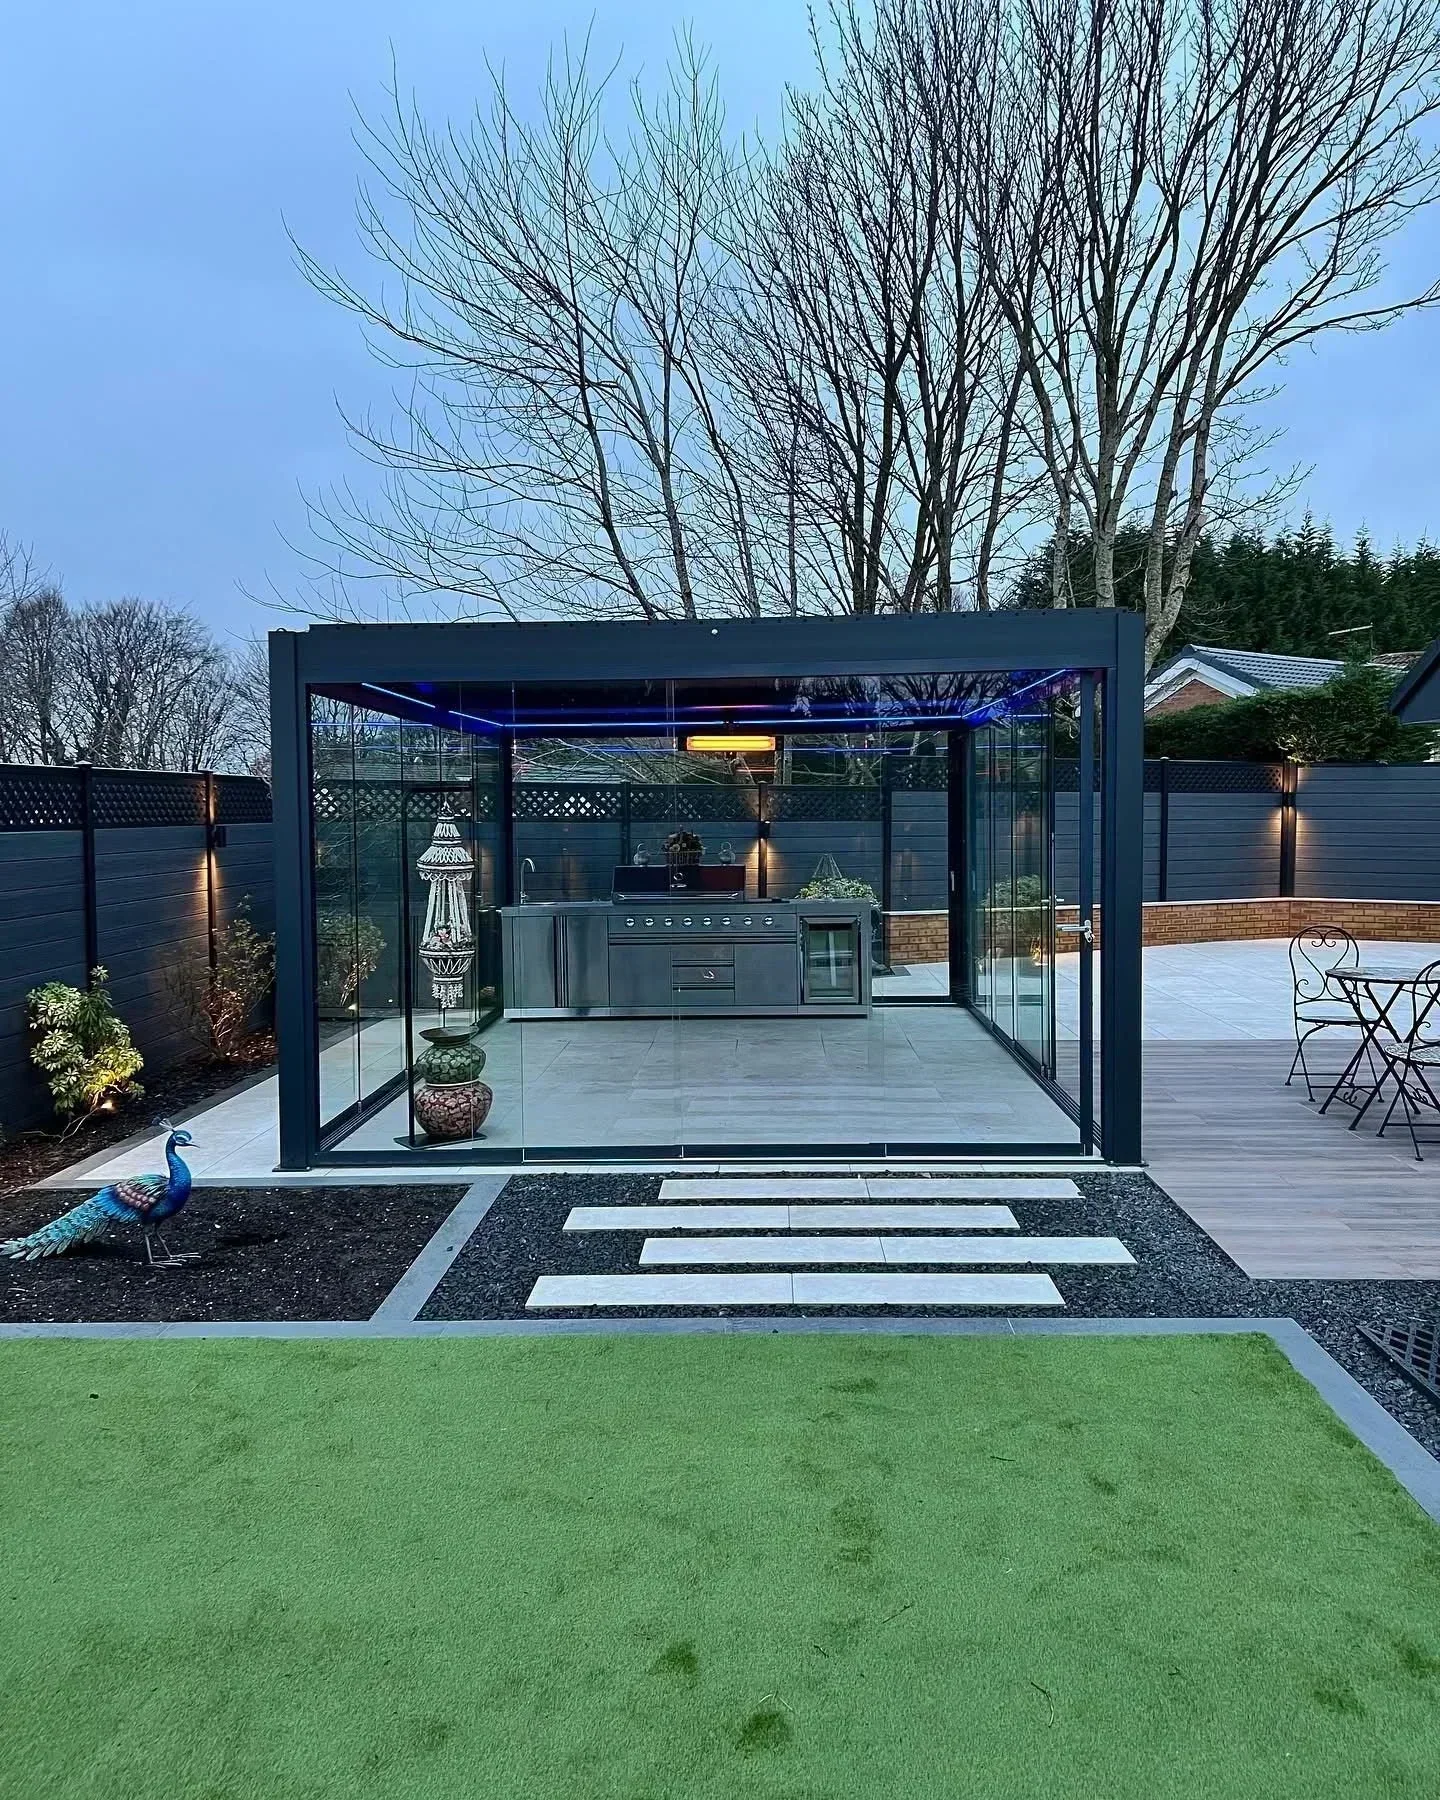
Complete Garden with Pergola
Glass pergola, porcelain paving, water feature & resin driveway
View Project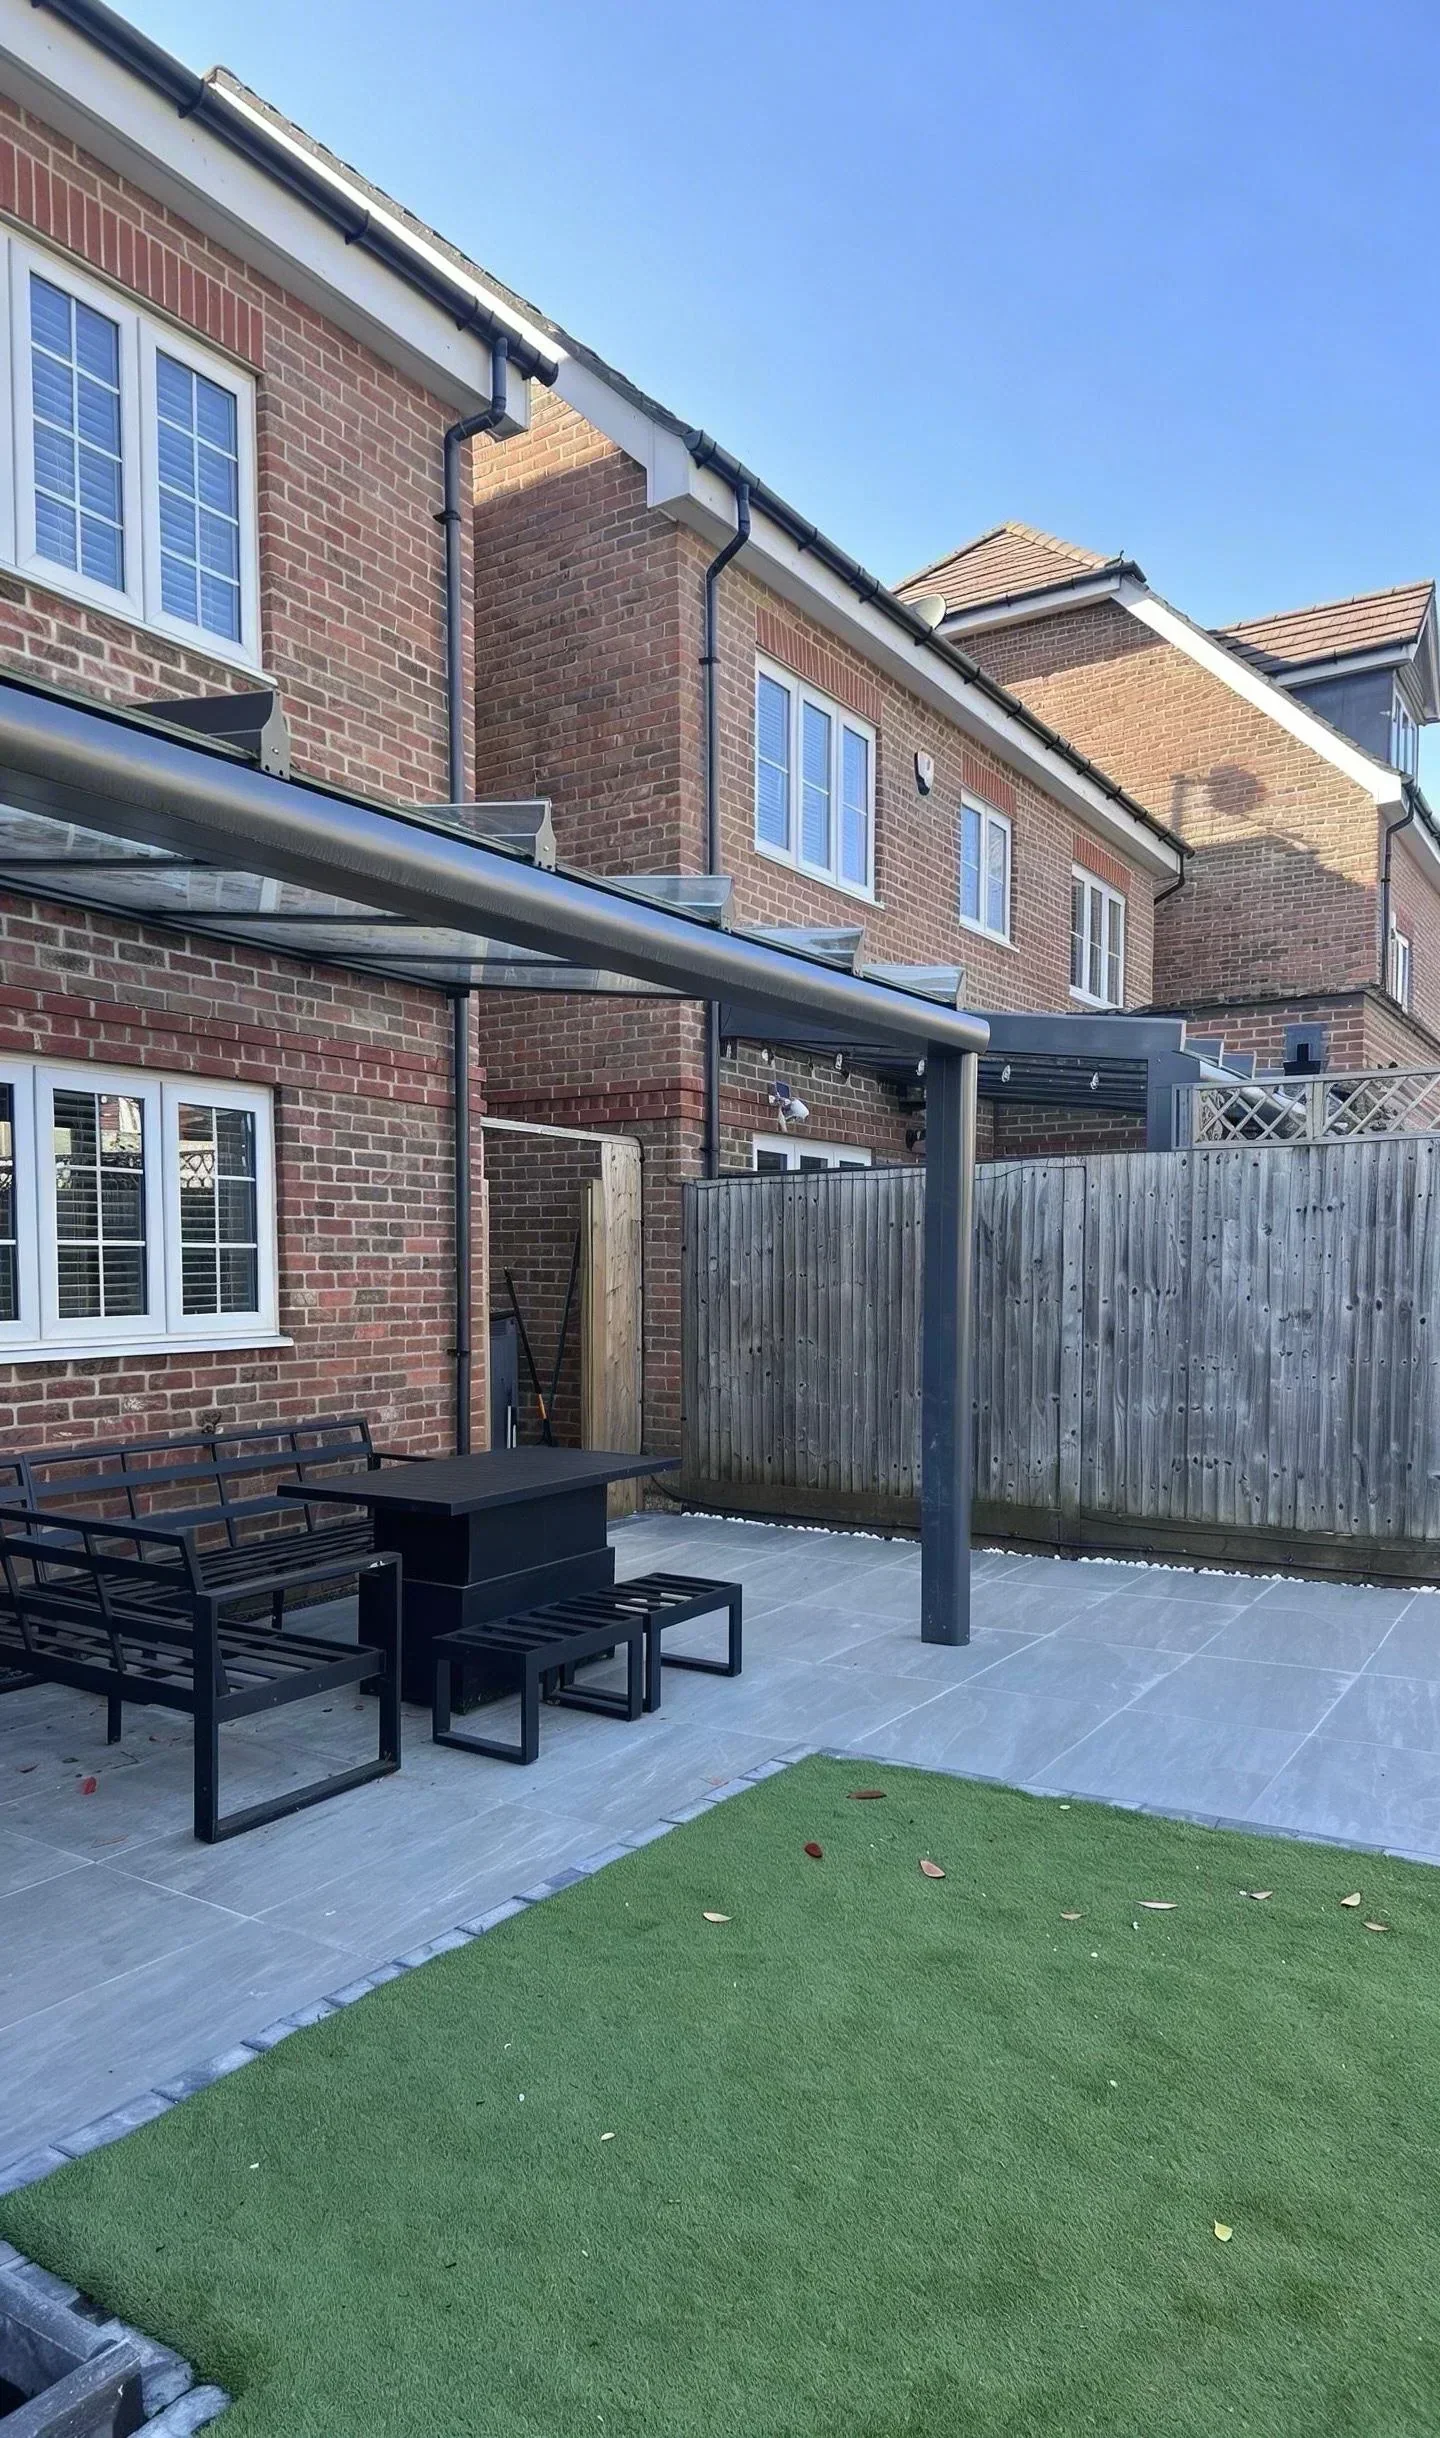
Pergola, Jacuzzi & Front Garden
Glass-roof pergola, hot tub area, porcelain paving & front garden
View Project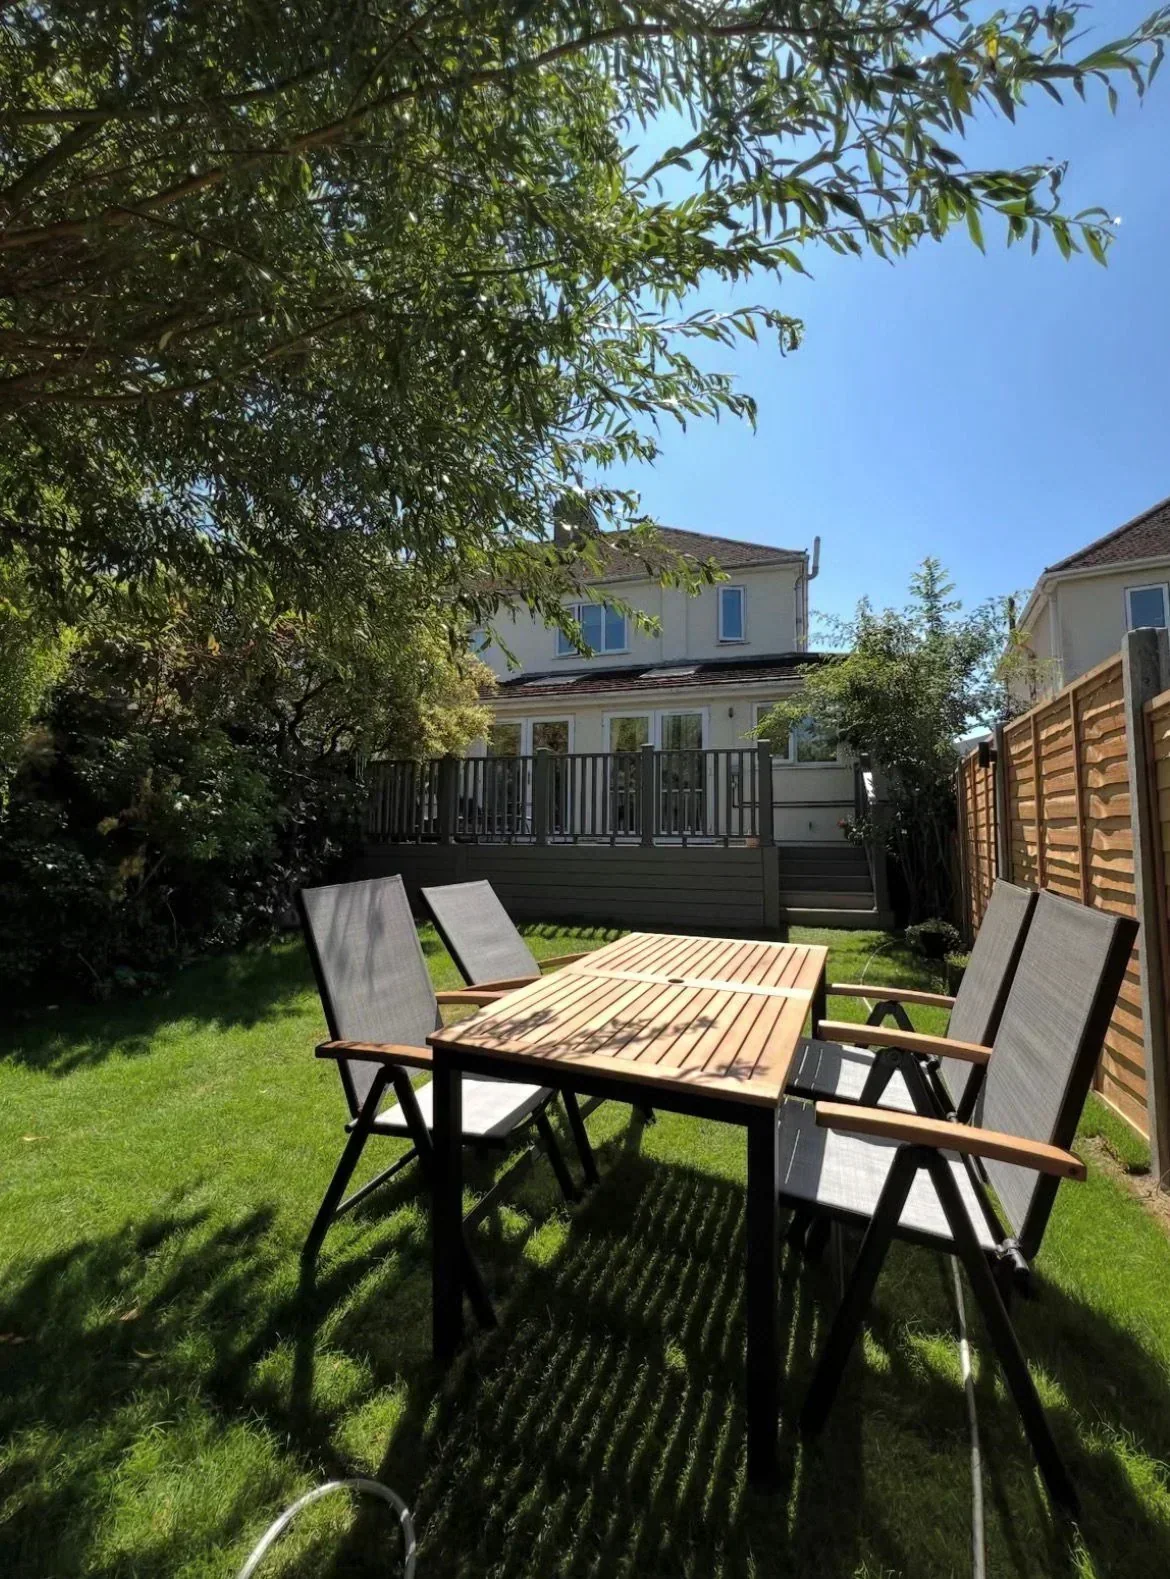
Outdoor Fireplace & Decking Veranda
Stone fireplace, raised composite decking veranda & landscaping
View Project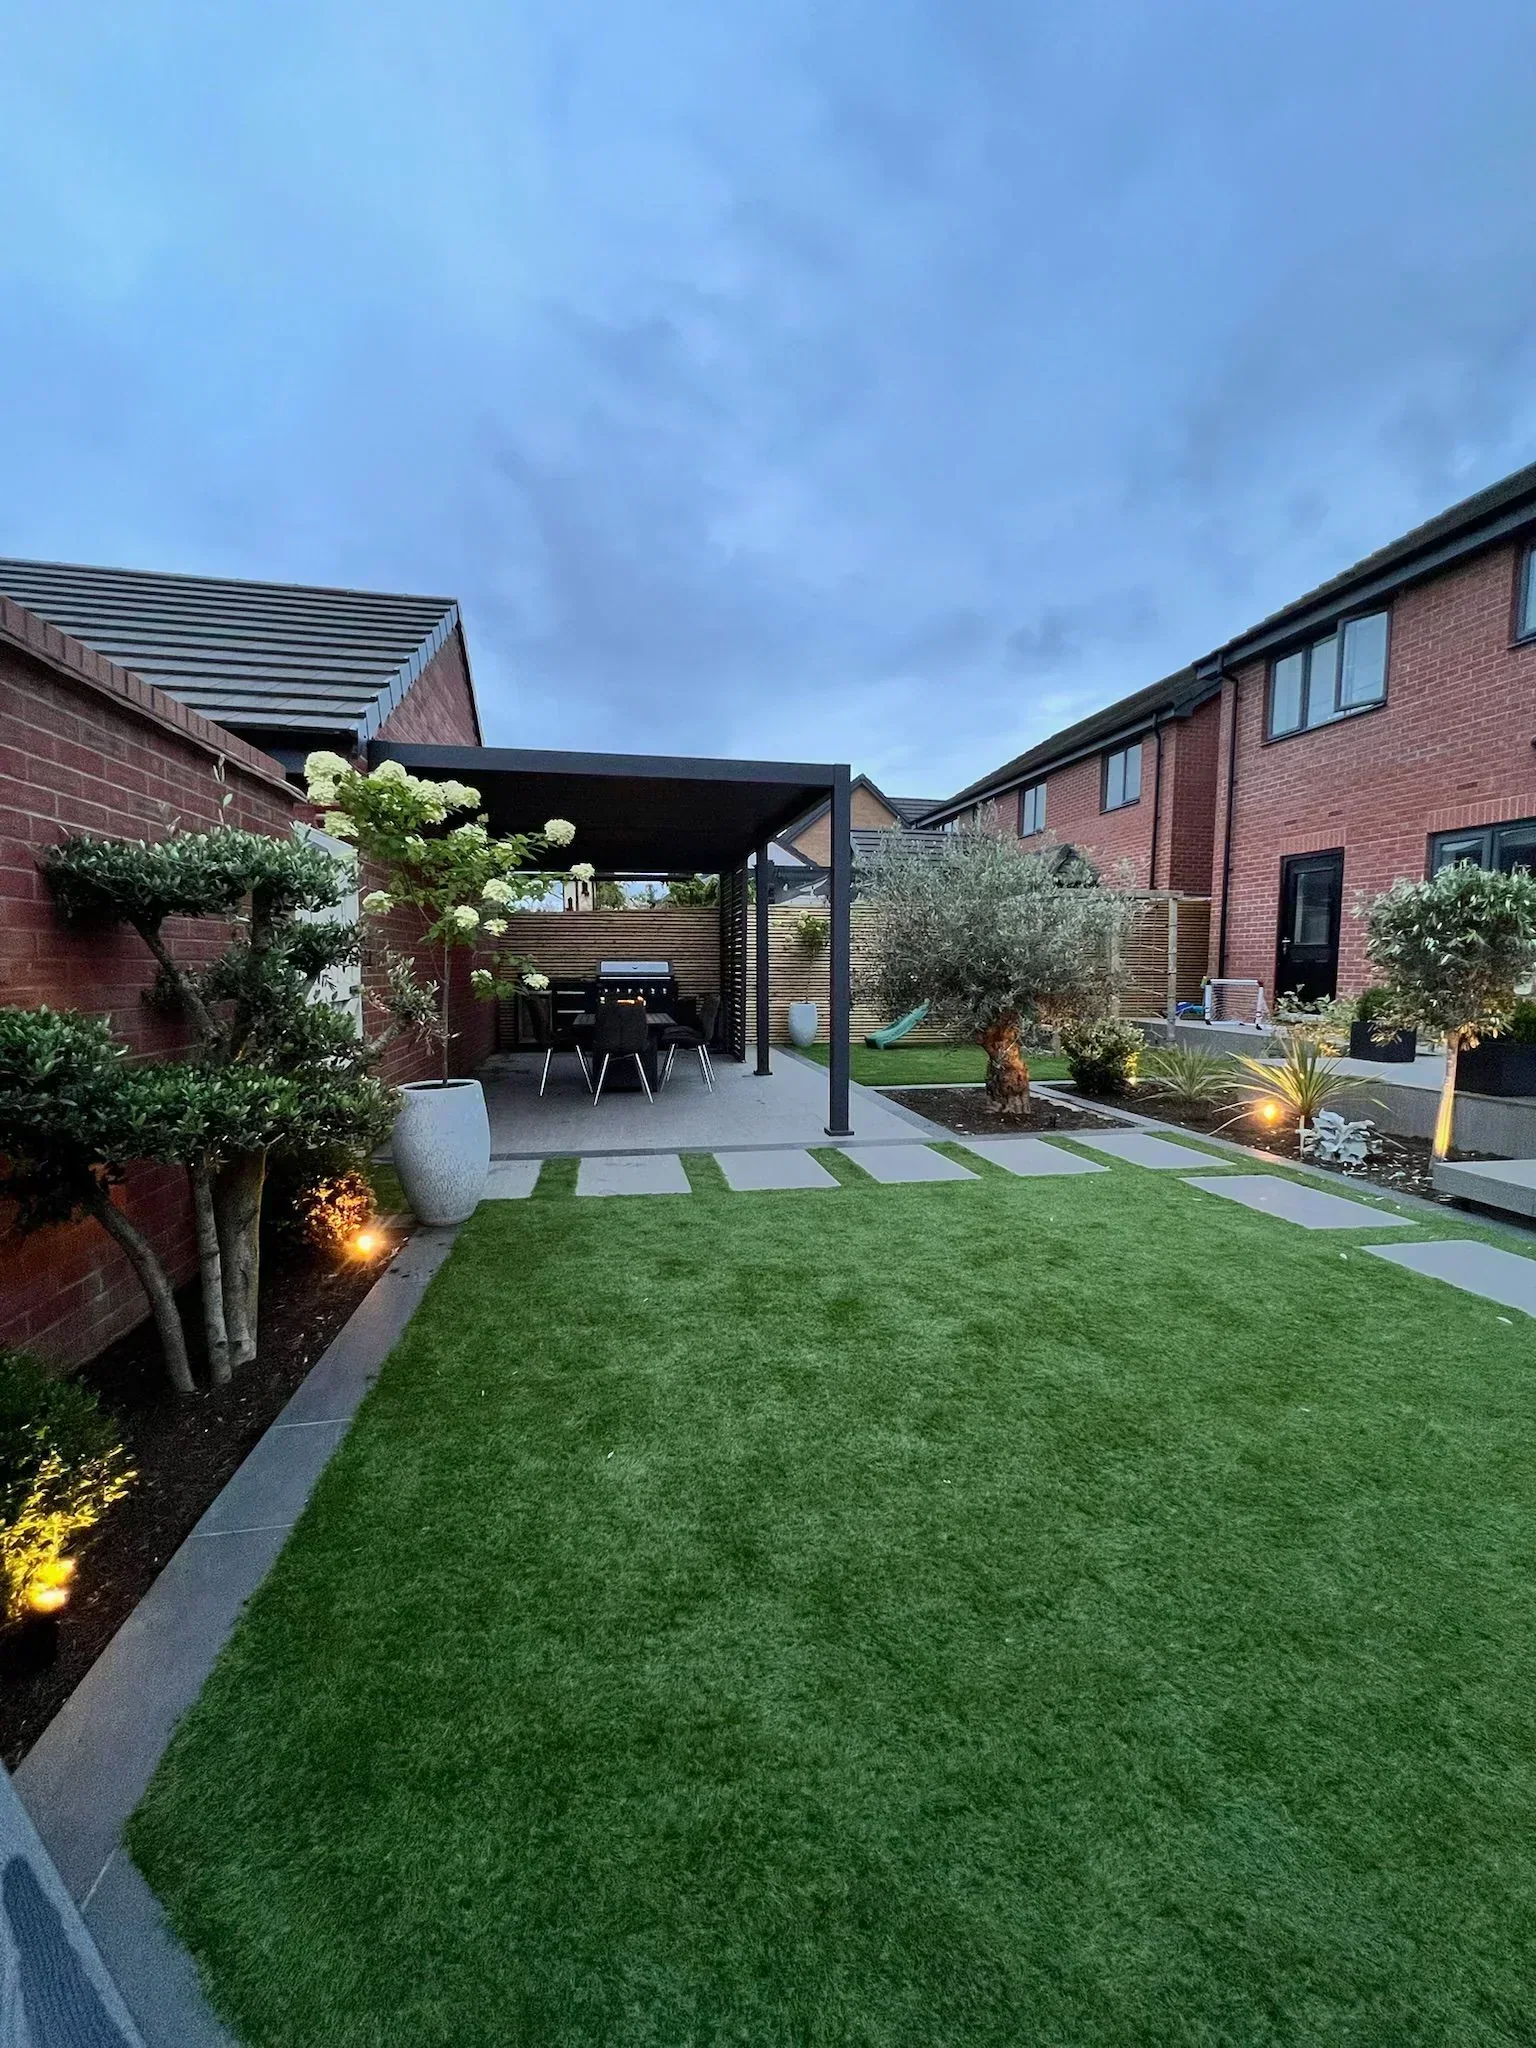
Pergola with Outdoor Kitchen & Water Feature
Aluminium pergola, firepit table, BBQ, water feature & specimen planting
View ProjectPergola & Kitchen Questions, Answered
A timber pergola works out around £110–280 per m² installed — roughly £1,800–4,100 for a typical 3×4 m frame in softwood, and £3,500–8,000 for a large oak or hardwood structure. An aluminium louvered pergola, where motorised blades open and close for sun and rain, is a different order of thing: about £9,500–17,000 for 3×4 m, and £16,000–28,000 at 4×6 m. Add roughly £200–1,000 for integrated LED lighting and £500–2,500 per side for privacy screens or blinds.
A basic run with a built-in grill and worktop starts around £3,000–6,000. Most of what we build is mid-spec at £8,000–15,000: a proper frame, outdoor-grade porcelain or stone worktop, built-in grill, side burner and a sink with water and drainage. Larger builds with a pizza oven, refrigeration and a covering structure run from £18,000 upwards. Per linear metre of run, £1,600–5,000 is the working range.
See what your project might costUsually not. A pergola in a rear garden normally falls under permitted development provided it stays under 2.5 m high if it is within 2 m of a boundary, under 3 m otherwise for a flat roof, and does not cover more than half the garden. Listed buildings and conservation areas — parts of Oxford and several villages around it — are the exception and need checking properly. We assess this at the free survey and tell you before you commit to anything.
Timber, especially oak, looks warmer, sits better in a traditional garden and costs a fraction of the alternative. It weathers to silver-grey and needs occasional treatment. An aluminium louvered pergola costs several times as much but does something timber cannot: closed, the blades shed rain and you can sit out through a shower; open, they let the sun through. If you want the space usable regardless of weather, that is what you are paying for.
Yes, if it is specified for it. Everything we build uses outdoor-grade cabinetry, frost-proof porcelain or stone worktops and stainless fixings, and any water supply is fitted with an isolation valve so it can be drained before a freeze. Under a covered pergola with a heater and lighting, an outdoor kitchen is genuinely used in October and November rather than for six weeks in summer.
It depends on where it sits. On an existing patio, posts are usually fixed to the slab with galvanised or stainless anchors, provided the slab has a decent bed beneath it. On soft ground, posts go into concrete pads roughly 400–600 mm deep. A large oak structure or a louvered aluminium one needs engineered foundations, because both are heavy and the louvered roof carries wind load — this is not the place to save money.
A timber pergola on an existing patio is typically two to four days. An aluminium louvered pergola is a day or two on site once it arrives, but lead times from the manufacturer are commonly six to ten weeks, so it needs ordering early. A full outdoor kitchen with services — water, drainage and power — usually runs one to two weeks including the groundwork.
Yes. We run armoured cable to the structure and fit integrated LED strips in the rafters, downlights in the posts, weatherproof sockets for a grill or fridge, and heaters where the space is meant to be used year-round. It is all first-fixed before the structure is finished, so no cable is visible. Circuits are installed and certified to Part P.
Ready to
Transform Your
Outdoor Space?
Book a free consultation and let's discuss how we can bring your dream garden to life. No obligation, just expert advice.